Nyati Evania
Home Of Royals-Wada-inspired architecture
About the Project
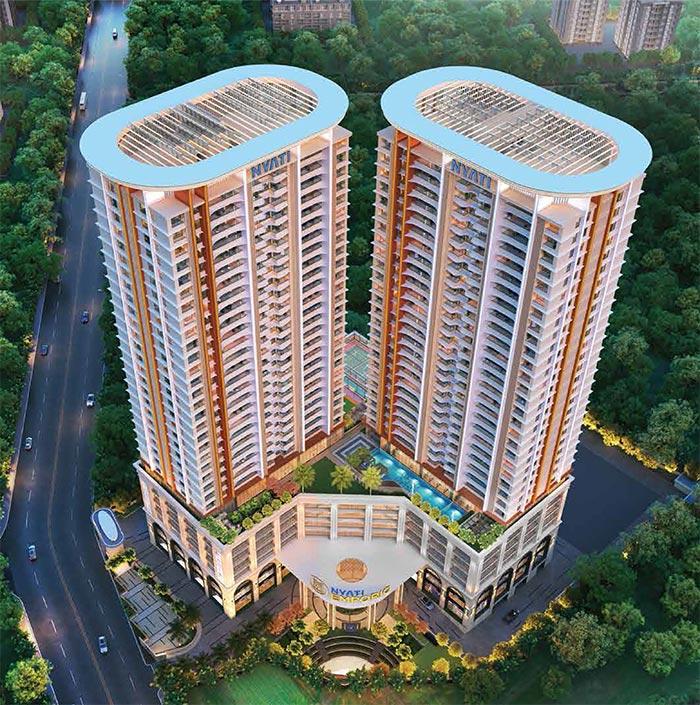
Nyati Evania is a premium residential and mixed-use development by Nyati Group in Sadashiv Peth, central Pune. Its design concept draws inspiration from Pune's traditional Wadas and royal residences, with contemporary apartments, landscaped spaces and lifestyle amenities.
- • Premium 2 BHK, 3 BHK and 4 BHK residences.
- • Approximately 4-acre development.
- • Two towers planned with a structure advertised as B2 + B1 + LG + Ground + 32 floors.
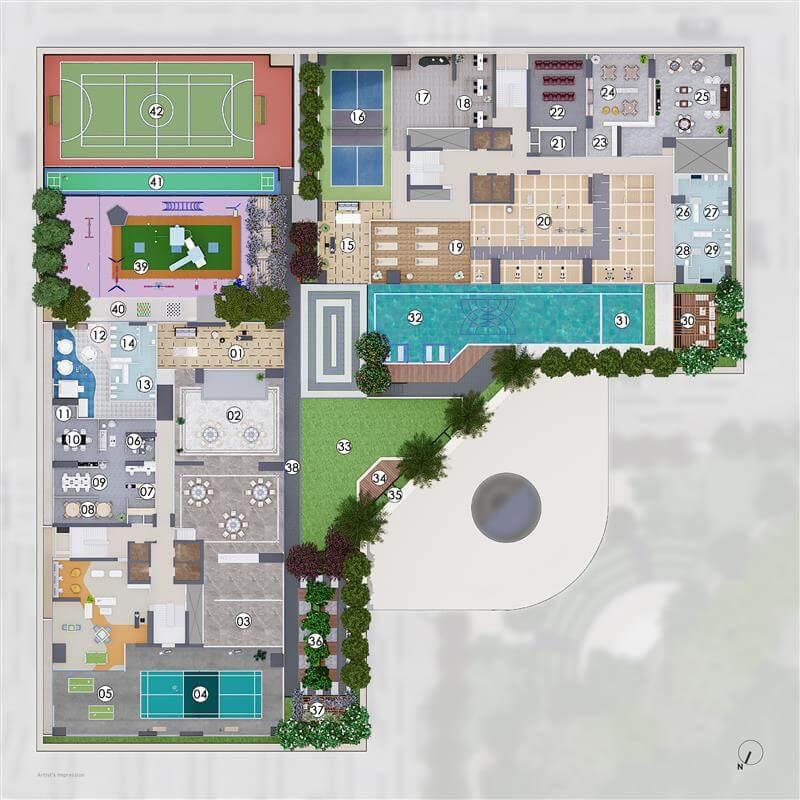
- • More than 40 lifestyle amenities across 45,000+ sq. ft., as advertised by the developer.
- • A mixed-use development combining residences with office and retail spaces.
- • Architecture inspired by traditional Pune Wadas and palatial courtyards.
- • Advertised views towards Saras Baug and Parvati Hill.
- • Central Pune location with access to education, healthcare, shopping and metro services.
Why This Location
Sadashiv Peth is an established central Pune locality known for its traditional residential neighbourhoods, educational institutions, hospitals, shopping streets and cultural landmarks.
Nyati Evania's location may appeal to buyers who want to remain close to central Pune rather than commute from the city's outer residential corridors. Its proximity to Saras Baug, Parvati Hill, Swargate and central-city destinations is a key part of its positioning.
- Saras Baug 3 minutes
- Parvati Hill 3 minutes
- New English School 3 minutes
- Sir Parashurambhau College (S.P. College) 3 minutes
- Poona Hospital 4 minutes
- MES Garware College of Commerce 5 minutes
- Swargate Metro Station 5 minutes
- Sahyadri Hospital, Deccan Gymkhana 6 minutes
- Deenanath Mangeshkar Hospital 8 minutes
- Kumar Pacific Mall 10 minutes
- Sancheti Hospital 12 minutes
Property Options
| Option | Size | Notes |
|---|
Investment Perspective
Potential advantages
• Central Pune location: Access to established residential, educational, healthcare and commercial areas.
• Premium positioning: Multiple apartment configurations and a large advertised amenity offering.
• Lifestyle convenience: Nearby metro services and central-city destinations may appeal to working professionals and families.
• Mixed-use development: Residential, office and retail components may add convenience, subject to the final development and operating arrangements.
• Potential rental market: Central Pune may attract professionals, medical-sector employees and families, but achievable rent must be verified against comparable properties.
Investment returns, appreciation potential and project timelines mentioned on this website are indicative and subject to market, regulatory and project-specific conditions. Dream Buildwell LLP does not guarantee any specific return on investment.
Amenities
Master Plan & Floor Plans
Gallery
Gallery content will be added once site photography is available.
Trust & Compliance
RERA Status: To be confirmed / shared on enquiry.
RERA registration and approval details, where applicable, will be shared with prospective buyers/investors as per project and regulatory requirements. Please verify project-specific RERA status before making any payment.
Investment returns, appreciation potential and project timelines mentioned on this website are indicative and subject to market, regulatory and project-specific conditions. Dream Buildwell LLP does not guarantee any specific return on investment.
Frequently Asked Questions
Where is the project located?
Near Saras Baug, Sadashiv Peth, Pune, Maharashtra 411030.
. What is the MahaRERA number?
P52100078605
. What is the possession date?
2030
Ready to take the next step with Nyati Evania?
Talk to our team for a transparent, no-pressure walkthrough of this opportunity.